 EN

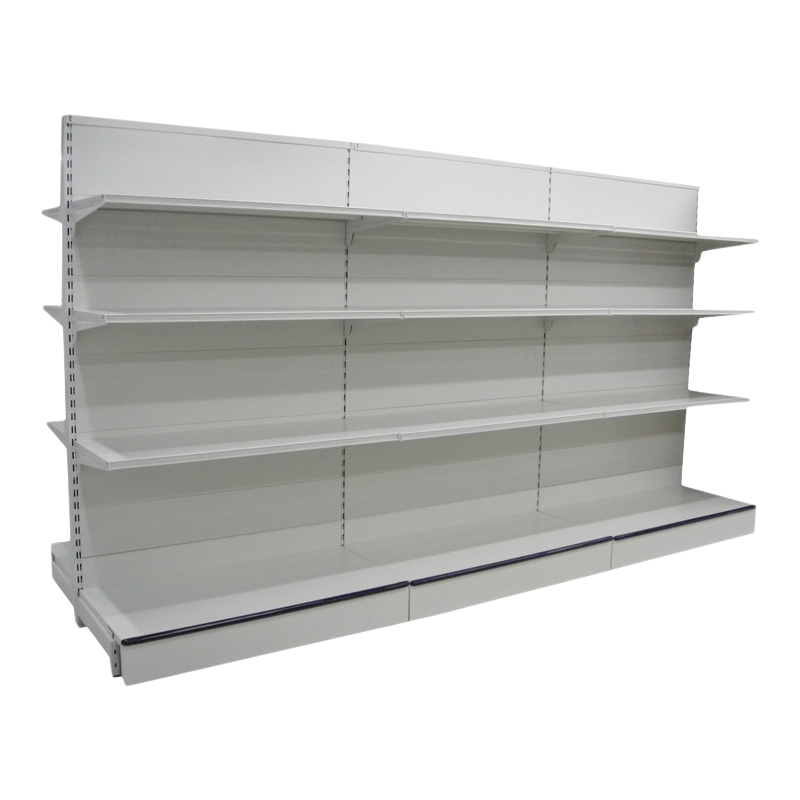
Planning an effective retail environment requires careful consideration of multiple interconnected factors, and retail shelving stands at the center of this strategic decision. The layout, design, and functionality of your store shelving systems directly impact customer flow, product visibility, sales performance, and operational efficiency. Whether you operate a grocery store, convenience store, pharmacy, or specialty retailer, the way you configure your shelving infrastructure determines how customers navigate your space, discover products, and ultimately decide what to purchase.
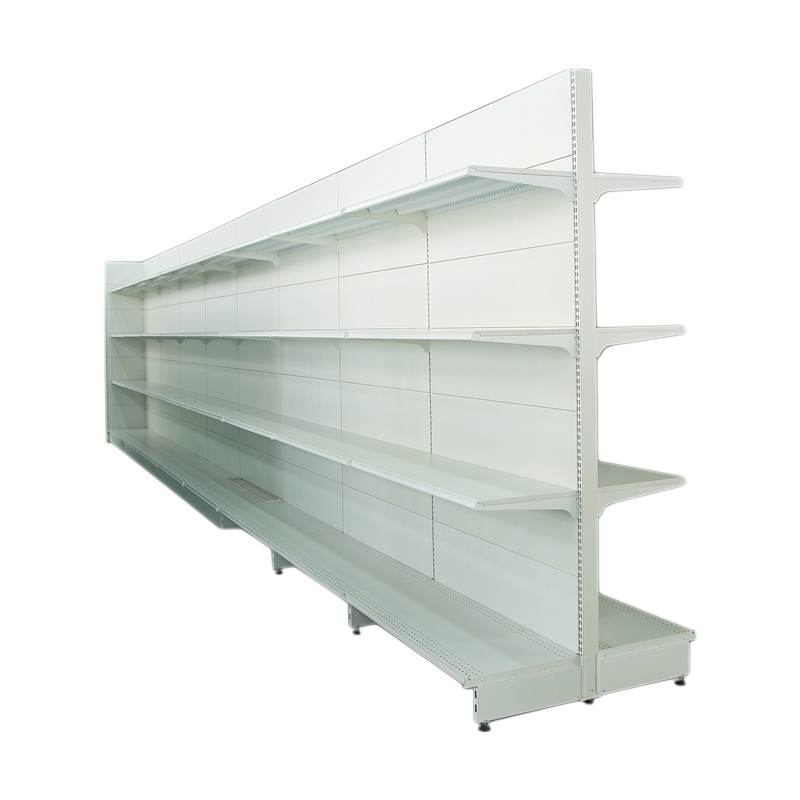
Successful retail shelving planning is not simply about filling available floor space with display units. It involves understanding your product mix, customer demographics, store traffic patterns, and business objectives. Store shelving systems must balance aesthetic appeal with practical functionality, accommodate inventory depth and rotation, and support visual merchandising strategies that drive impulse purchases. By thoughtfully evaluating the key planning factors outlined in this guide, you can design a shelving configuration that maximizes sales, reduces operational costs, and creates a shopping experience customers enjoy.
Understanding Space and Layout Optimization
Assessing Available Floor Space and Store Dimensions
Before selecting any commercial display shelves, conduct a thorough measurement and assessment of your available floor space. Start by mapping your store layout precisely, including wall placements, support columns, entrances, exits, and checkout areas. These fixed architectural features constrain where retail shelving can be positioned effectively. Calculate usable square footage by subtracting non-functional areas from your total space. This assessment allows you to determine how many shelving units fit your environment while maintaining adequate customer circulation paths.
Proper space planning prevents overcrowding, which diminishes customer comfort and increases the risk of inventory damage. Consider ceiling height, as this affects the maximum height of your store shelving systems and influences the visual impact of your display. Adequate spacing between shelving units and along aisles improves merchandise visibility, allows staff to restock efficiently, and reduces shrinkage from inventory handling issues. Mark traffic flow patterns and high-traffic zones where premium shelving placement drives revenue most effectively.
Maximizing Aisle Width and Customer Accessibility
Aisle width directly impacts customer shopping behavior and operational efficiency. Narrow aisles create congestion, frustrate shoppers, and make restocking difficult for employees managing warehouse racking solutions and inventory rotation. Industry standards typically recommend aisle widths between five and seven feet for two-way traffic in grocery and convenience stores. Wider aisles in strategic locations, such as main traffic corridors, enhance the overall shopping experience and reduce bottleneck friction during peak hours.
Wheelchair accessibility and compliance with accessibility regulations require dedicated attention during layout planning. Ensure your commercial display shelves configuration accommodates ADA requirements and allows all customers to access products independently. Consider how end-cap displays, promotional signage, and cross-merchandising units might obstruct sightlines or create navigation challenges. Strategic placement of your store shelving systems should facilitate natural customer movement patterns and encourage browsing in high-margin product categories.
Product-Specific Requirements and Inventory Management
Matching Shelf Dimensions to Product Categories
Different product categories demand different shelf specifications, and selecting warehouse racking solutions requires understanding your specific merchandise mix. Large products like beverages, detergents, or paper goods need deeper shelves and stronger weight capacity than smaller items such as beauty products or packaged snacks. Adjustable shelving provides flexibility to accommodate varying product sizes and allows quick reconfiguration as your inventory mix changes seasonally or strategically. Determine the optimal shelf depth, width, and weight capacity requirements for each product section before finalizing your retail shelving configuration.
Consider product velocity and turnover rates when planning shelf allocation. Fast-moving products warrant prime shelf locations at eye level, where they generate the most sales. Slower-moving items can occupy less accessible positions, such as lower or higher shelves, while still remaining visible and available. Store shelving systems designed with this product hierarchy in mind optimize both sales performance and inventory freshness. Adjust shelf spacing to match typical product packaging dimensions, reducing wasted vertical space and creating a cohesive, organized appearance.
Supporting Inventory Rotation and Stock Replenishment
Effective retail shelving must support efficient inventory management practices such as first-in-first-out rotation and accurate stock counting. Design your commercial display shelves to provide staff with quick access to products for restocking and price checks without requiring customer interference. Ensure shelf depth accommodates your standard case quantities and allows for forward-facing displays that maximize product visibility while maintaining organized rows. Shelving height should enable employees to restock upper shelves safely, either from the floor or with standard equipment, minimizing injury risk and improving operational speed.
Consider implementing modular store shelving systems that facilitate quick reconfiguration and zone maintenance. Label shelf locations consistently to support consistent product placement, reduce misshelf incidents, and accelerate employee training. Proper spacing between shelves accommodates different product depths and prevents overstocking that creates visual clutter and stock visibility issues. When your warehouse racking solutions support smooth inventory operations, you reduce labor costs, improve customer satisfaction through better product availability, and minimize losses from expired or damaged merchandise.
Aesthetic Appeal and Merchandising Strategy
Creating Visual Hierarchy and Product Prominence
The visual presentation of your retail shelving influences customer perception, browsing behavior, and purchase decisions significantly. Plan your commercial display shelves to create clear visual hierarchy that draws customer attention to high-margin or promotional products. Use eye-level placement strategically for featured items, seasonal products, or premium offerings that justify higher margins. Store shelving systems configured with deliberate visual balance and product grouping guide customer attention naturally and encourage discovery of complementary products across categories.
Color coordination, signage placement, and lighting integration enhance the merchandising impact of your store shelving systems. Ensure adequate lighting illuminates all shelf levels and prevents shadowed areas that obscure product details or create unflattering displays. Coordinate the finish and color of your retail shelving with your overall store design aesthetic to create a cohesive environment that reflects your brand identity. End-cap displays and featured product zones within your shelving configuration amplify promotional effectiveness and drive impulse purchases in high-traffic areas.
Supporting Seasonal Changes and Promotional Flexibility
Retail shelving must accommodate seasonal merchandise transitions, promotional campaigns, and marketing initiatives without requiring major reconfiguration. Select warehouse racking solutions with modular or flexible design elements that simplify product rotation and display updates. Removable shelf dividers, adjustable pricing systems, and signage compatibility enhance your ability to refresh displays frequently and maintain customer interest. Store shelving systems designed with merchandising flexibility reduce labor costs associated with seasonal resets and allow rapid response to sales trends or competitive pressures.
Plan dedicated zones within your commercial display shelves for cross-merchandise displays that encourage larger basket sizes and improved transaction values. Seasonal promotions benefit from coordinated shelving arrangements that create impactful visual statements and communicate value clearly to customers. Consider how your retail shelving layout adapts to inventory fluctuations without appearing depleted or overstocked during transition periods. Flexibility in your store shelving systems ensures your retail environment remains fresh, engaging, and responsive to changing business priorities and customer preferences.
FAQ
How does shelf height affect sales performance in a retail environment?
Shelf height significantly impacts sales because products placed at eye level generate substantially higher sales velocity than items on lower or higher shelves. Prime real estate on store shelving systems typically includes shelves positioned between four and six feet high, where customers naturally focus attention. Eye-level placement justifies premium prices and supports higher-margin products or promoted items. Strategic shelf height planning in your commercial display shelves configuration maximizes sales from prime locations while using less accessible positions for slower-moving inventory, supporting overall revenue optimization.
What weight capacity should I consider when selecting retail shelving?
Weight capacity depends on your specific product mix and storage depth requirements. Heavy products like beverages or canned goods in warehouse racking solutions need shelves rated for 500 to 1,200 pounds per shelf, while lighter merchandise may require only 200 to 400 pounds capacity. Calculate anticipated weight by multiplying average product weight by expected shelf density across the depth of your commercial display shelves. Verify that your store shelving systems accommodate peak loading during promotional periods when inventory density increases. Overestimating capacity provides safety margin and equipment longevity, while underestimating creates safety hazards and equipment failure risks during peak seasons.
How can retail shelving support both customer experience and operational efficiency?
Retail shelving that succeeds operationally must balance customer accessibility with staff efficiency in restocking and maintenance. Design your store shelving systems with clear sightlines that help customers find products independently while allowing staff to navigate efficiently during busy periods. Adjustable commercial display shelves accommodate inventory fluctuations and product mix changes without requiring full reconfiguration. Warehouse racking solutions supporting consistent product placement reduce training time and minimize misshelf incidents. When retail shelving planning considers both customer and staff workflows, the result is a more profitable, safer, and more pleasant retail environment that supports long-term business success.